At Mercy Child Skilling Centre, we believe in the power of skills to shape a brighter future. Our mission is to equip young individuals with practical, hands-on training in a variety of fields, enabling them to become self-reliant, confident, and productive members of society. Our comprehensive skilling programs will include: Tailoring & Fashion Design, Building & Construction, Hair Cutting & Dressing, Agriculture, Plumbing & Welding, Computer Literacy, Driving and Mechanics Through our training programs, we shall empower youth with employable skills, entrepreneurial knowledge, and the confidence to build successful careers. Whether pursuing formal employment or starting a business, our graduates leave with the tools needed to create lasting change in their lives and communities.
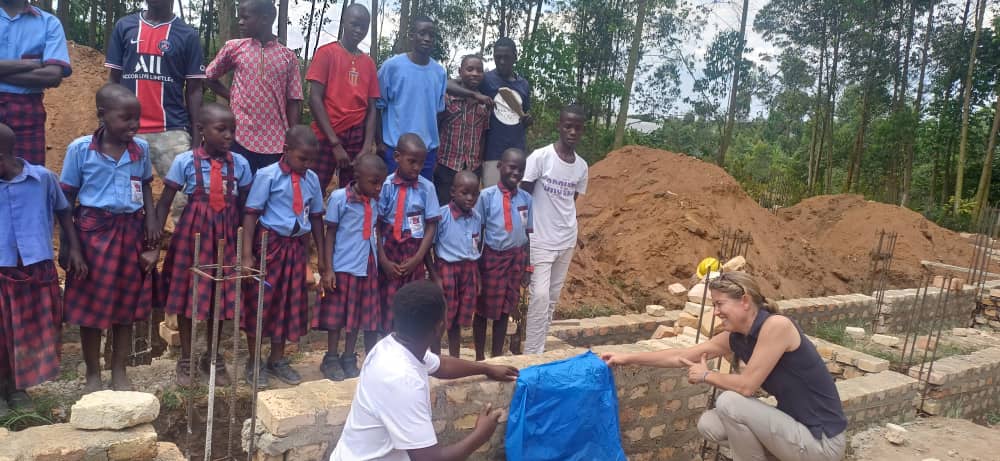
Foundation & Wall Construction
The first stage marked the beginning of the physical development of the project. During this phase, the foundation and main structural walls were established, creating the basic layout and strength required for the building. Block walls were constructed, openings for doors and windows were incorporated, and structural columns and supports were prepared for the next levels of construction. The building successfully moved from the foundation stage into the main structural construction phase.
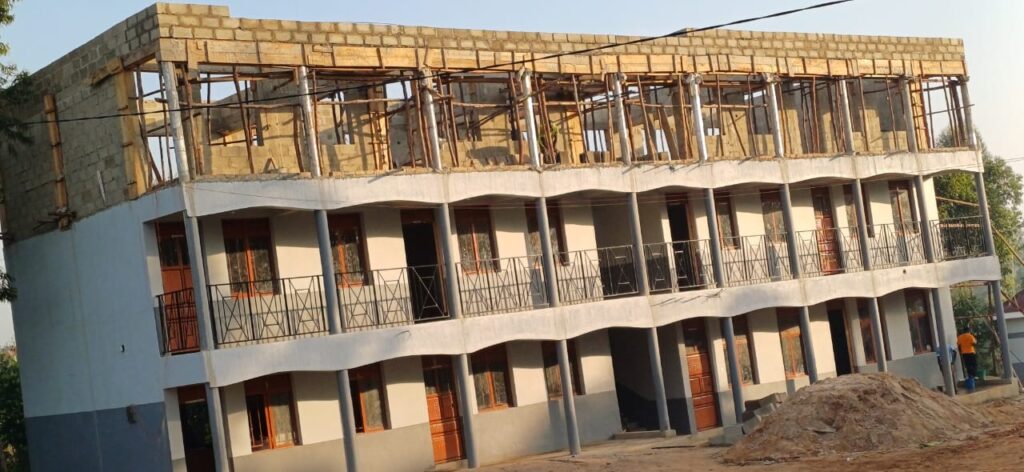
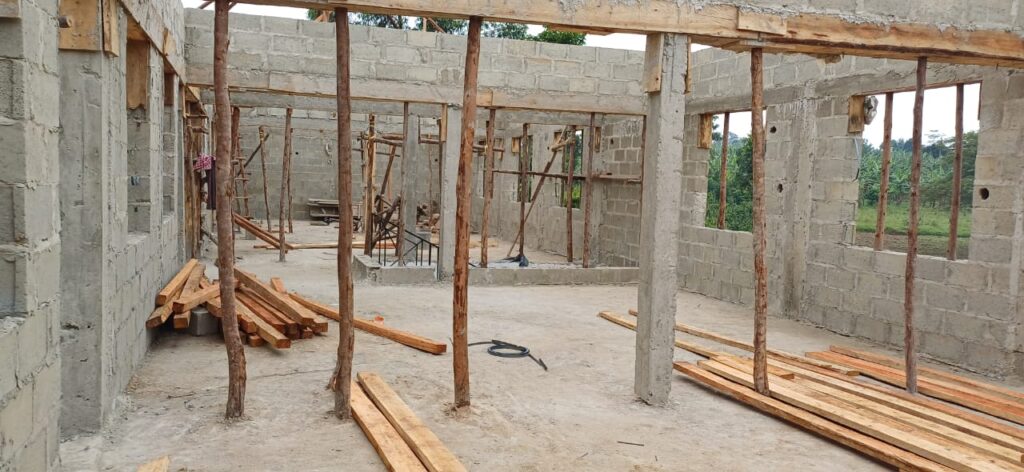
Upper Floor & Structural Development
The second stage involved expanding the building vertically and developing the upper floor. Structural columns, walls and supporting elements were constructed to create additional rooms and usable space. Temporary timber supports can be seen throughout the structure as construction work continued on the upper level. The building began taking its intended multi-level shape, bringing the project significantly closer to completion.
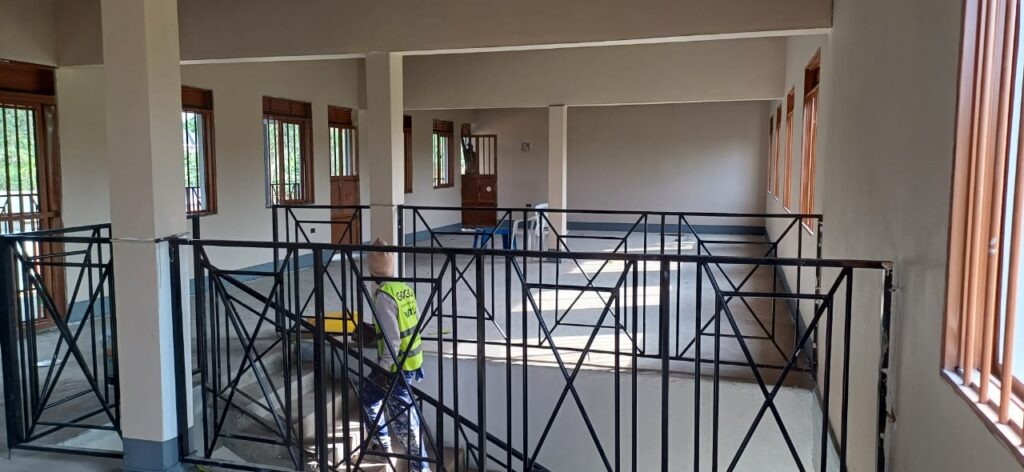
Internal Works & Finishing
At this stage, the focus shifted from major structural construction to making the building functional and suitable for occupation and use. The interior spaces were developed with finished walls, flooring, windows, doors and safety railings. The building’s corridors and internal spaces began to demonstrate how the completed facility would look and function. The building transitioned from a construction site into a recognizable and functional facility.
Completed Building
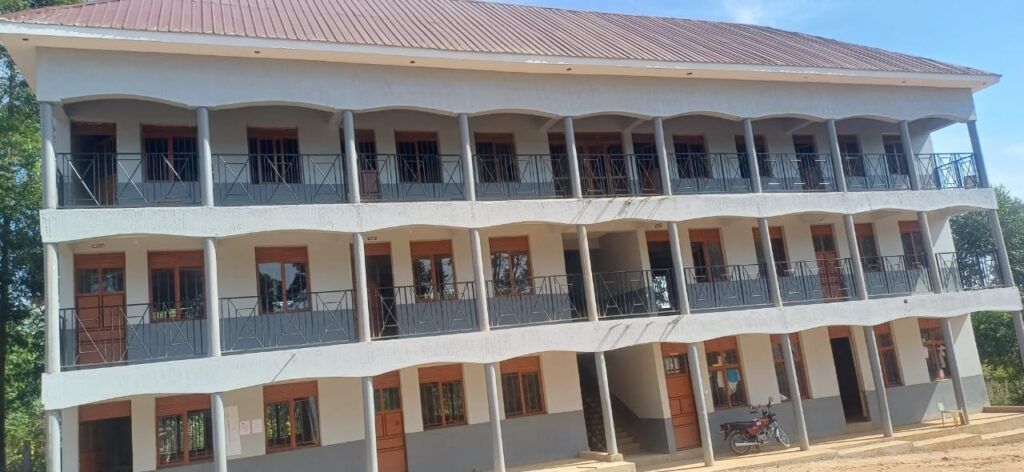
The fourth stage represents a major milestone in the project, the building has reached a substantially completed state. The completed structure features finished exterior walls, installed doors and windows, balconies with safety railings, roofing and developed access areas. The finished facility provides a strong foundation for Mercy Child Samaritan Care to expand its services and impact. The vision has become a physical reality.